
Urban playground
Guimaraes, Portugal

Urban PlaygroundGuimaraes, Portugal Ideas competition Performance Architecture The project participated in the competition announced on the occasion of Guimarães European Capital of Culture 2012.It aims to reuse the surface of the old Couros tanneries as a public space, a material and emotional place at the gates of the city center.Simple wooden elements are superimposed on […]
Expansion of the Liceo Ariosto Upper Secondary School
Ferrara

Expansion of the Liceo Ariosto Upper Secondary SchoolFerrara The building expands the upper secondary school built in the 1970’s by Melograni, Giura Longo and Martines. It contains 12 new classrooms and a library that is used also for extra-curricular activities.The new addition closes in the school campus along the street, via Arianuova. The school is […]
Nautilus Nursery and Kindergarten
Bassano del Grappa

Nautilus, AMF corporate nursery and kindergartenBassano del Grappa, Vicenza A building adjacent to the southwest corner of the new production plant complex is dedicated to the AMF children’s corporate facility. The two-story volume is made of wood structure. The two floors are closely related, visually and functionally, inside and out. At the entrance, the main […]
Jiabei Xuhui Nursery
Shanghai
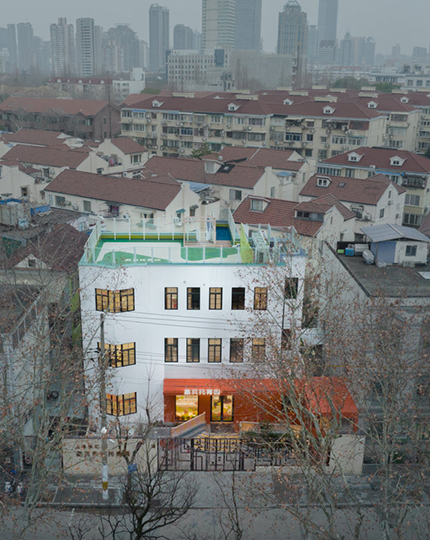
Jiabei Xuhui Nursery Shanghai The project was commissioned by Julia Gabriel Centre, a Singaporean company that creates and manages educational facilities in various Asian countries.The conversion as a nursery of a former police station in the French Concession district in downtown Shanghai required special care to make the building’s spaces suitable for a use very […]
Recovery of the Former Slaughterhouse
Frascati

Recovery of the former slaughterhouse to create a laboratory theaterFrascati, Roma The National Recovery and Resilience Plan, under “Urban Regeneration,” has made it possible to start the recovery of the former slaughterhouse, a strategic project for the city of Frascati.The structure is being regenerated as a multipurpose space and laboratory theater, with the aim of […]
Belmonte Preschool Centre
Bagno a Ripoli

Belmonte Preschool CentreBagno a Ripoli, Firenze The Belmonte preschool centre consists of two separate buildings: a nursery and a kindergarten.This layout derives from the project process, which originally included only the nursery, to which the National Recovery and Resilience Plan (NRP) later allowed a kindergarten to be added.The nursery and kindergarten are almost twin mirror […]
Montalto Preschool Center
Laterina Pergine Valdarno
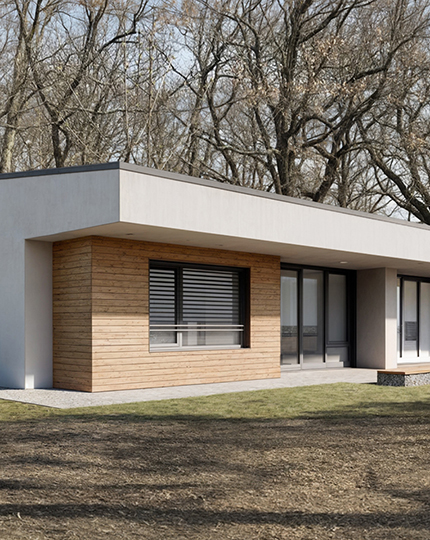
Montalto Preschool CenterLaterina Pergine Valdarno, Arezzo The new Montalto preschool center takes the place of a pre-existing kindergarten.It is located in a raised position in a beautiful oak forest. The volume has a simple geometry. The floor plan is rectangular in shape, with recesses along the longer sides. The roof has two asymmetrical pitches: the […]
School Complex
Monte San Giovanni Campano

Primary school and kindergartenMonte San Giovanni Campano, Frosinone Design competition “Futura – The School for Tomorrow’s Italy,” within the National Recovery and Resilience Plan – winning project The project concerns the demolition and reconstruction of the school complex in La Lucca area. The competition-winning proposal reverses the pre-existing settlement condition: the new volumes are arranged […]
Pinocchio Nursery
San Miniato

Pinocchio Municipal NurserySan Miniato, Pisa The project concerns the demolition and reconstruction of the municipal nursery ‘Pinocchio’ in San Miniato Basso, with the aim of creating a larger and more accommodating structure that meets current safety and sustainability requirements.The new building is divided into two parts: the larger part includes all the spaces used by […]
Primary School and Kindergarten
Olbia

Primary School and KindergartenOlbia Design competition for the construction of innovative schools – Municipality of Olbia – second prize The project area is located opposite the parvis of a newly constructed church.The insertion of the new school deeply changes the urban design that considered the construction area as free space in front of the place […]